
386 Lyndfield Cl W Pittsboro, NC 27312
Listing Courtesy of: MLS LogoDoorify MLS / Listed By: Coldwell Banker Hpw

  386 Lyndfield Cl W Pittsboro, NC 27312

Pending (8 Days)
$460,000 (USD)
3
BED
2
BATH
2,236
SQFT

Description

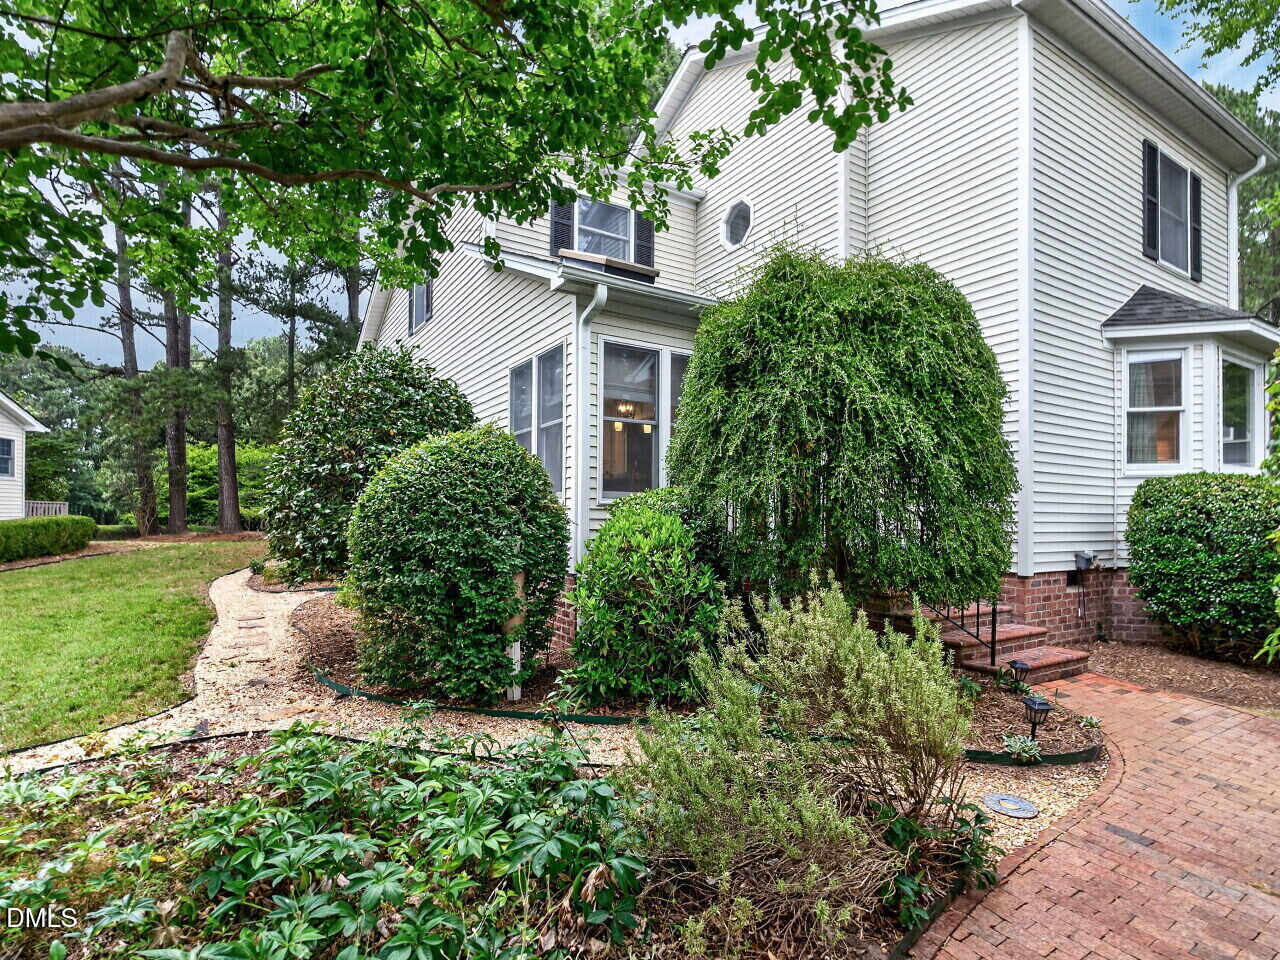
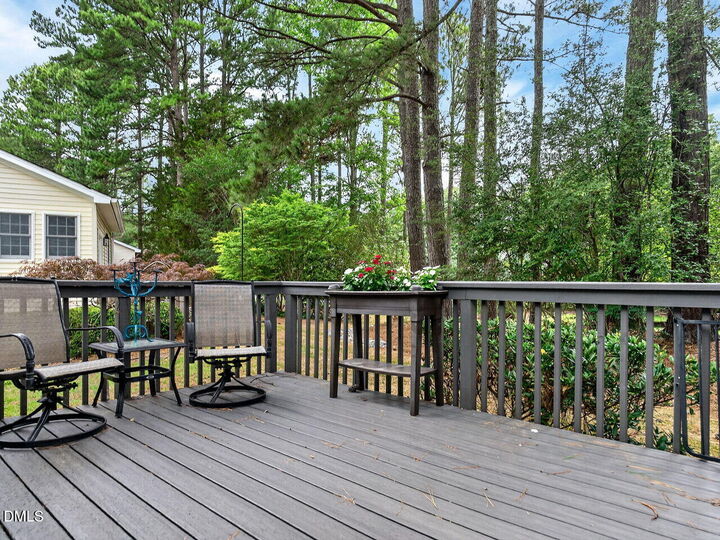
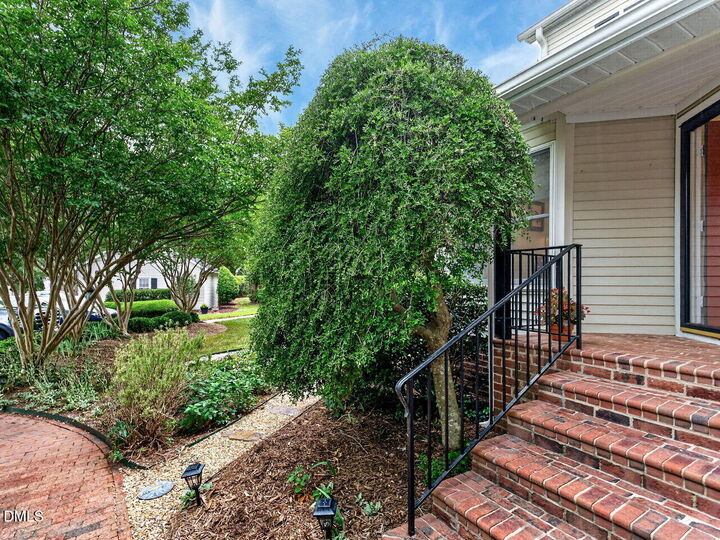
This is a rare opportunity to enjoy a beautifully updated home in one of the area's most beloved communities. Nestled in the heart of Fearrington Village, this exceptional end-unit townhome lives more like a single-family home, offering privacy, natural beauty, and an abundance of thoughtful updates. The charm begins with landscaped gardens welcoming you from the parking area to the inviting front porch. A thoughtfully angled front entry enhances both curb appeal and interior privacy. Inside, you'll find a home that has been meticulously updated with smooth ceilings, fresh paint, new carpeting, updated tile flooring and wood floors, elegant lighting fixtures, and a gorgeously renovated kitchen. Oversized windows and strategically placed skylights fill the home with natural light, while serene views of mature landscaping create a seamless connection to the outdoors. Modern finishes, calming colors, and spacious rooms make it easy to envision your next chapter here. The dramatic family room is the centerpiece of the home, featuring a vaulted ceiling, gas fireplace, skylights, and walls of windows overlooking lush greenery. Whether entertaining guests or enjoying a quiet evening, this inviting space offers both comfort and sophistication. Adjacent to the great room, the dining room is ready for gatherings large and small, with café-style windows, fresh paint, and a new chandelier. A rare, custom, library with two walls of built-in shelving and cabinetry provides the perfect retreat for reading, working, or displaying treasured collections. The library opens to a spacious deck enhanced with Trex deck flooring and freshly painted handrailing, creating an ideal outdoor living space surrounded by mature landscaping and an unusually wide side yard space. The renovated kitchen is both beautiful and functional, showcasing stunning quartz countertops, a beautiful tile backsplash, modern wood cabinetry with abundant storage, and newer stainless-steel appliances. The sunny breakfast nook overlooks the front gardens, providing a peaceful setting for morning coffee or tea. The main-level primary suite offers convenience and comfort with a private bay window, two closets—including a walk-in closet—a linen closet, dual vanities, a soaking tub, and a separate shower. New carpeting in the bedroom and closets and updated luxury floor tile in the bath complete this private retreat. The laundry room, including washer and dryer, is also conveniently located on the main level. Upstairs, you'll find a flexible loft or office space, two generously sized bedrooms with walk-in closets, and a full bathroom—perfect for guests, or hobbies. The property includes one assigned parking space directly in front of the home and a dedicated detached one-car garage. Thanks to the desirable end-unit location, wide floor plan, and enhanced privacy, this home offers the feel of a detached residence with the ease of townhome living. Residents enjoy access to Fearrington Village's extensive network of walking trails, connecting to the Village Center, The Gathering Place, Fearrington Cares wellness programs, the Swim and Croquet Club (separate membership), and the Duke Center for Living (separate membership). This is a rare opportunity to enjoy a beautifully updated home in one of the area's most beloved communities.

MLS #:
10176381
Taxes
$2,962
Lot Size
2,614 SQFT
Type
Townhouse
Year Built
1986
Style
Transitional
Views
Trees/Woods
County
Chatham County
Community
Fearrington

Listed By

Dianne Gray, Coldwell Banker Howard Perry And Walston
Dana Wicker Cantrell, Coldwell Banker Howard Perry And Walston
Source
Doorify MLS
Last checked Jul 9 2026 at 9:01 PM GMT+0000
Bathroom Details
  • Full Bathrooms: 2
Interior Features
  • Smooth Ceilings
  • Electric Range
  • Refrigerator
  • Ceiling Fan(s)
  • Walk-In Closet(s)
  • Dishwasher
  • Dryer
  • Washer
  • Laundry: Laundry Closet
  • Windows: Blinds
  • Vaulted Ceiling(s)
  • Water Heater
  • Windows: Skylight(s)
  • Laundry: In Hall
  • Eat-In Kitchen
  • Master Downstairs
  • Double Vanity
  • Separate Shower
  • Open Floorplan
  • Bathtub/Shower Combination
  • Built-In Features
  • Quartz Counters
  • Recessed Lighting
  • Soaking Tub
  • Stainless Steel Appliance(s)
  • Chandelier
  • Windows: Screens
  • Down Draft
  • Windows: Bay Window(s)
Subdivision
  • Fearrington
Property Features
  • Fireplace: 1
  • Fireplace: Gas
  • Fireplace: Family Room
  • Foundation: Raised
Heating and Cooling
  • Forced Air
  • Natural Gas
  • Central Air
  • Electric
  • Ceiling Fan(s)
Homeowners Association Information
  • Dues: $315/Annually
Flooring
  • Carpet
  • Tile
  • Wood
Exterior Features
  • Roof: Shingle
Utility Information
  • Sewer: Public Sewer
School Information
  • Elementary School: Chatham - Perry W Harrison Elementary
  • Middle School: Chatham - Margaret B Pollard Middle School
  • High School: Chatham - Seaforth High School
Garage
  • Garage
Parking
  • Garage
  • Detached
  • Assigned
  • See Remarks
  • Total: 2
Stories
  • 1
Living Area
  • 2,236 sqft
Location
   
Calculate drive times to this property
 
Powered by INRIX® Drive Time

Powered by Walk Score®

Estimated Monthly Mortgage Payment

*Based on Fixed Interest Rate withe a 30 year term, principal and interest only

Listing price
Down payment
%
Interest rate
%
Mortgage calculator estimates are provided by C21 Southern Lifestyles and are intended for information use only. Your payments may be higher or lower and all loans are subject to credit approval.
Disclaimer: Listings marked with a Doorify MLS icon are provided courtesy of the Doorify MLS, of North Carolina, Internet Data Exchange Database. Brokers make an effort to deliver accurate information, but buyers should independently verify any information on which they will rely in a transaction. The listing broker shall not be responsible for any typographical errors, misinformation, or misprints, and they shall be held totally harmless from any damages arising from reliance upon this data. This data is provided exclusively for consumers’ personal, non-commercial use. Copyright 2024 Doorify MLS of North Carolina. All rights reserved. Data last updated 9/10/24 06:44
